A simple wish list for this kitchen renovation – maximize storage whilst maintaining the existing cabinetry footprint.
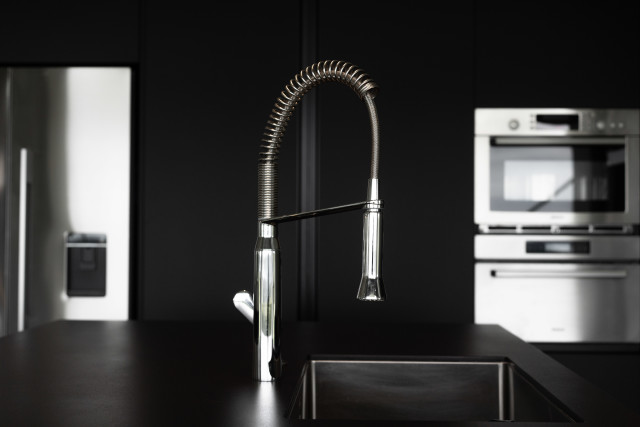
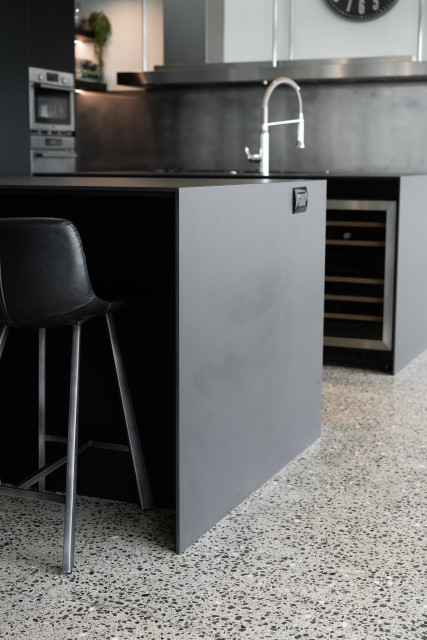
In the center of a large open plan kitchen dining space the existing White on White kitchen cabinetry did little to enhance the industrial vibe of the home, by simply flipping the material pallet to Black on Black the new cabinetry felt grounded – suddenly it belonged in the home.
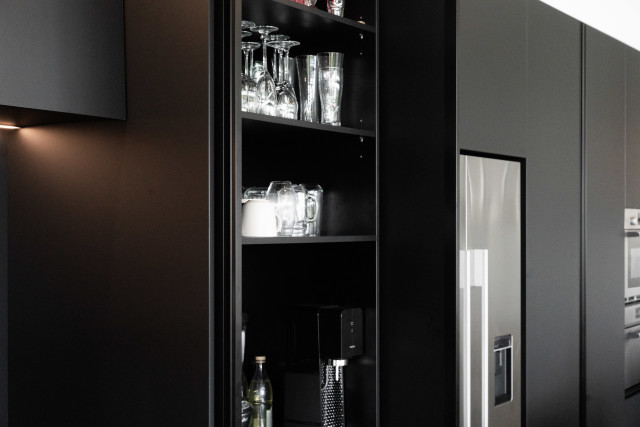
Redesigning the cabinetry along the back wall to incorporate pocket sliding hardware on the pantry and crockery units allowed cabinetry doors to remain open without inhibiting workflow. Taking advantage of the existing floor plans twin island benches, a functional cooking zone was created to service the oven and hob with a separate dining zone complimented by a designated coffee station.